

48 2855 158 Street, White Rock Listing #: R3138642
$889,000
3 Beds
3 Baths
1,662 Sqft
2016 Built
$381.00 mnt. fees


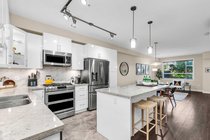
OLIVER by Woodbridge Properties at the heart of Grandview Heights. This bright, 3-bedroom corner end-unit offers over 1,600 sq. ft. of spacious living. The main level features a thoughtfully designed open kitchen equipped with ample storage, a functional pantry, and a powder room. Transition effortlessly from cooking to outdoor relaxing with a rare, highly private, South-facing walk-out backyard right off the kitchen. Downstairs, the basement offers a versatile flex room tailored to your lifestyle—ideal for a home office, personal gym, or a fourth bedroom. Positioned in an unbeatable location close to top-rated schools and shopping, this home truly has it all. Open House on July 5 (Sun) 2-4pm.
Taxes (2025): $3,627.31
Amenities
- Clubhouse
- Maintenance Grounds
- Management
- Snow Removal
- Shopping Nearby
- Private Yard
- In Unit
Features
- Washer
- Dryer
- Dishwasher
- Refrigerator
- Stove
- Microwave
Site Influences
- Shopping Nearby
- Private Yard
- Near Golf Course
- Recreation Nearby
- Wooded
- Paved
Similar Listings





Listed By: Homeland Realty
Disclaimer: The data relating to real estate on this web site comes in part from the MLS Reciprocity program of the Real Estate Board of Greater Vancouver or the Fraser Valley Real Estate Board. Real estate listings held by participating real estate firms are marked with the MLS Reciprocity logo and detailed information about the listing includes the name of the listing agent. This representation is based in whole or part on data generated by the Real Estate Board of Greater Vancouver or the Fraser Valley Real Estate Board which assumes no responsibility for its accuracy. The materials contained on this page may not be reproduced without the express written consent of the Real Estate Board of Greater Vancouver or the Fraser Valley Real Estate Board.